

- Carrie Proost
Resource Realty
BEDS3
BATHS2 full
SQUARE FEET1,808
MLS#2619678
STATUSActive
PROPERTY TYPEResidential - Single Family
Property Description
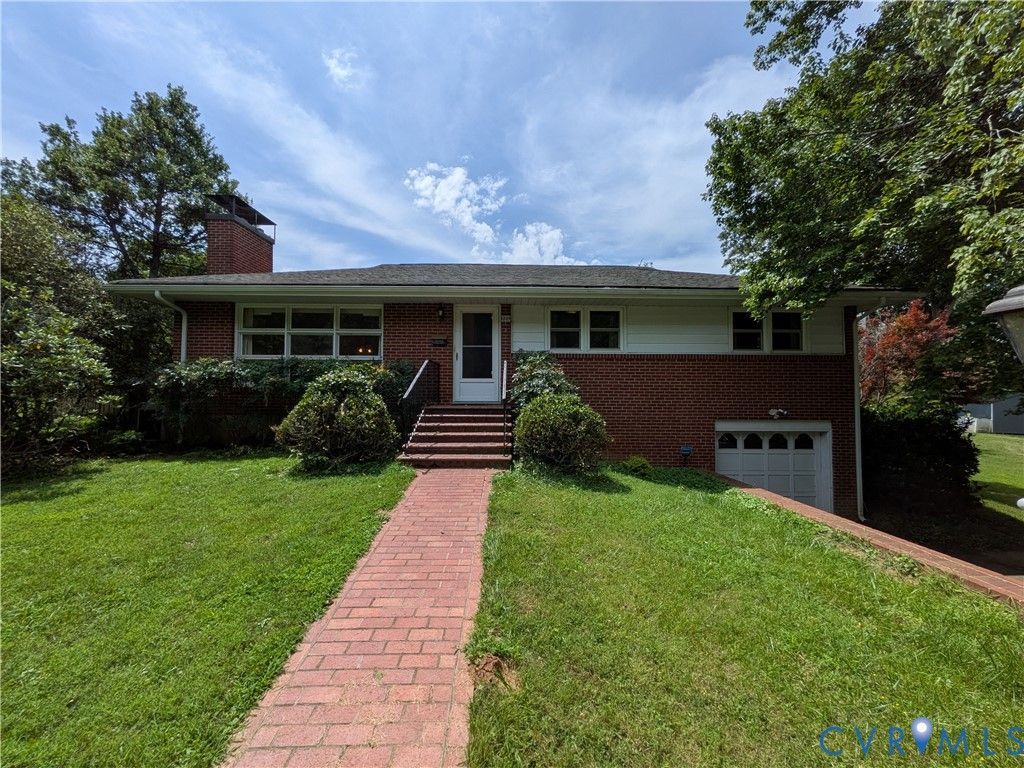
Welcome to this classic, well maintained all brick ranch offering 1,512 square feet of finished living space, plus approximately 1,000 square feet of unfinished downstairs for storage or workshop. Built in 1957, this home is timeless and still beautiful. Inside, you'll find 3 bedrooms, 2 full baths, beautiful original hardwood floors, and an updated kitchen. Good light fills the living areas during the day and there is a set of gas logs for evening creating a warm and inviting atmosphere. The lower level includes a one car garage under. Outside, you'll appreciate the mature landscaping, custom built storage shed, and partially fenced backyard, once used as a productive garden. One of the property's most impressive features is the massive rhododendron, creating a spectacular display of blooms each season. Conveniently located near shopping, restaurants, schools, and the amenities of the Town of Bedford. Call or text Linda or Mike with any questions: L (434) 944-0986 M (540) 353-3560
Property Features
Property Type: Residential - Single Family
Basement: Yes
Basement: Garage Access, Heated, Partially Finished
Cooling: Central Air, Heat Pump
Days on Market: 1
Fenced: Yes
Fireplaces: 1
Garage: 1
Heating: Electric, Heat Pump
Home Style: Ranch
Lot Size: 1.25 Acres
Roof Type: Asphalt, Shingle
Stories: 2.0
Taxes: $879
Year Built: 1957
Feature Descriptions
Appliances: Dishwasher, Electric Water Heater, Microwave, Refrigerator, Stove
Exterior: Brick, Drywall
Exterior: Porch, Storage, Shed
Fencing: Chain Link, Fenced, Partial
Fireplace: Gas, Masonry, Vented
Floor Features: Partially Carpeted, Vinyl, Wood
Interior: Bedroom on Main Level, Cable TV
Laundry: Dryer Hookup
Lot: Corner Lot, Landscaped, Level
Lot Dimensions: 0
Parcel#: 152-2-12-T
Parking: Basement, Off Street
Patio/Porch: Front Porch, Patio, Side Porch, Porch
Sewer: Public Sewer
Topography: Level
Water: Public
Local Schools
High School: Liberty
Middle School: Liberty
Elementary School: Big Island
Listed By / Shown By

Estimate Your Payment
Estimated Payment
$ 1,532.17 per month $1,364.13 Principal & Interest $73.25 Property Tax $94.79 Homeowner's Insurance